
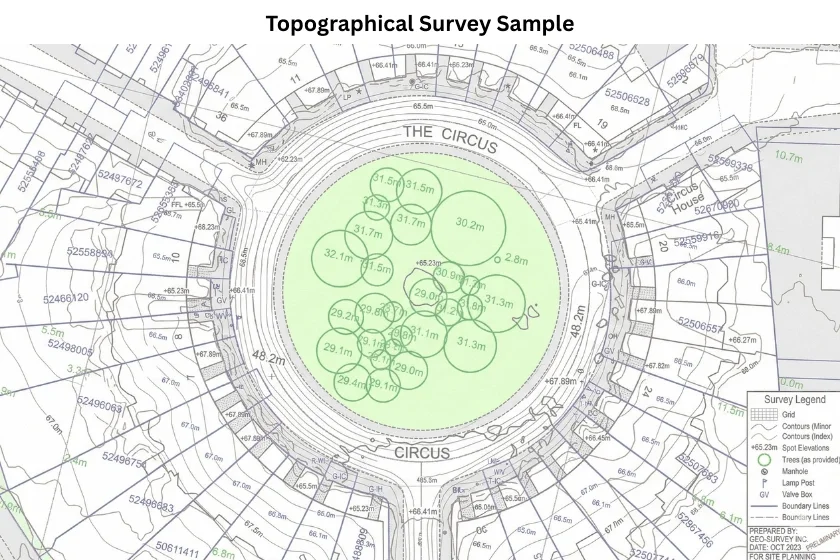
A guide explaining what a topographical survey AutoCAD (DWG) file should contain, common problems with survey drawings, and how architects use them for planning and design.
04 Mar 2026
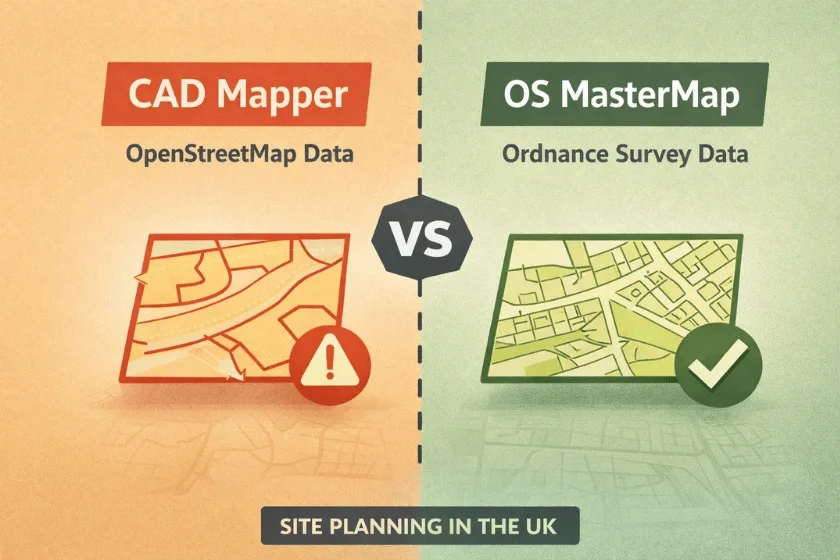
Comparing CAD Mapper and OS MasterMap® for UK planning? Learn the legal, accuracy and compliance differences before submitting drawings.
27 Feb 2026
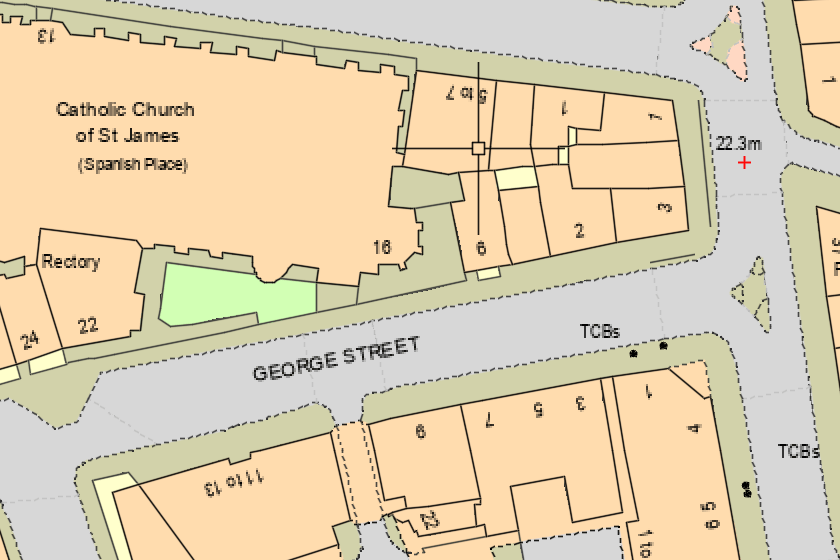
A clear, professional explanation of OS MasterMap®, what makes it different, and when it’s the right choice for planning, CAD and surveying work.
02 Feb 2026
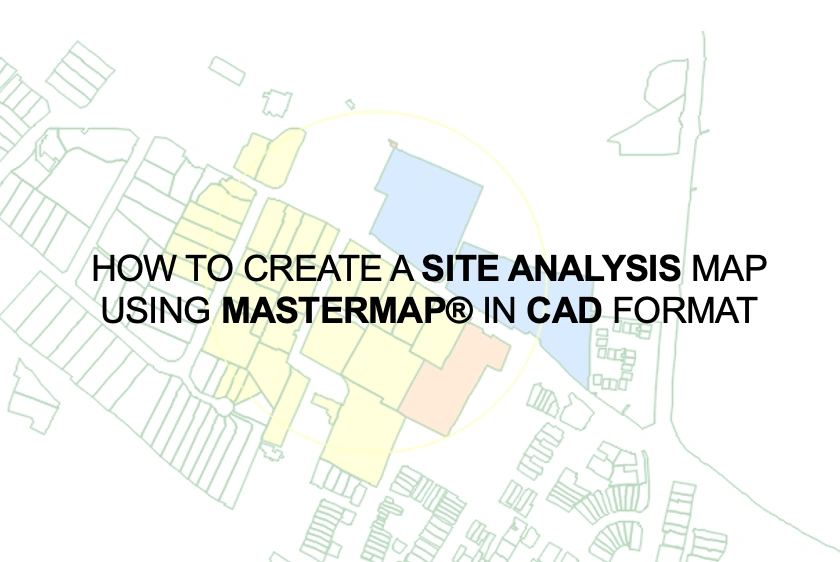
A step-by-step guide on how to produce a site analysis maps with MasterMap® in CAD format, suitable for Design & Access Statements, architectural graphics and more.
04 Apr 2024

Learn how to effortlessly export your mapping projects into PDF and PNG formats within just 2 minutes. Streamline your workflow and save time with this easy-to-follow tutorial.
22 Mar 2024

Many services and products are commonly used by architects, and the top 5 can vary depending on the specific needs and preferences of the architect.
06 Jan 2023

A list of different professionals that buy CAD maps including architects, surveyors and planners.
06 Jan 2023
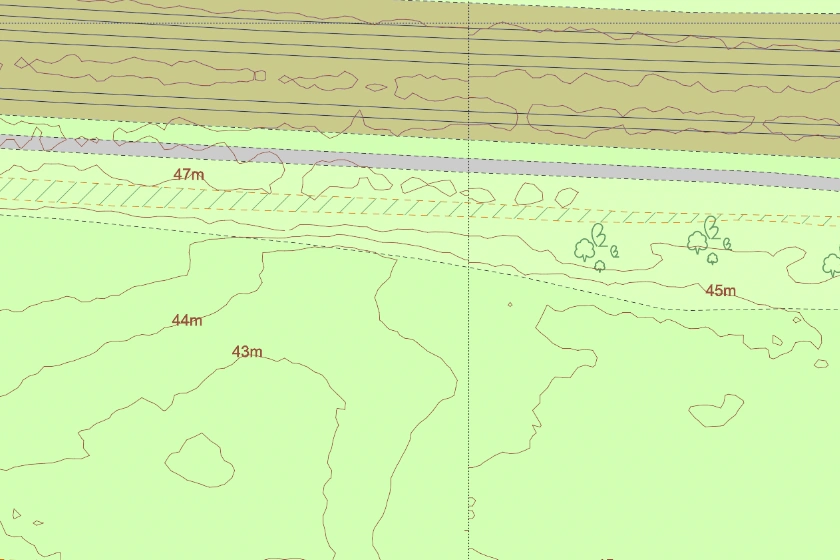
An accurate representation of the topography of the land and covers over 60% of England, Wales and a section of Scotland.
13 Jan 2021

We offer highly detailed CAD maps of London and the rest of the UK in DXF & DWG for presentation & design use with key layers.
13 Jan 2021