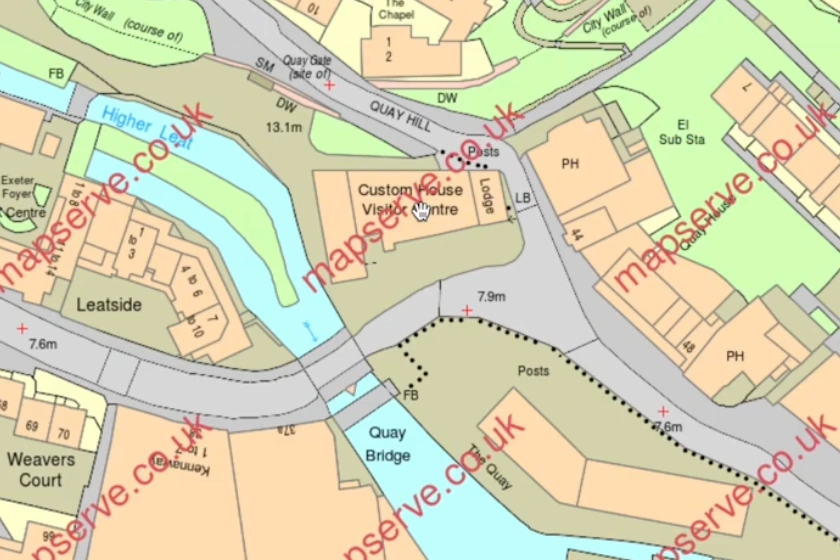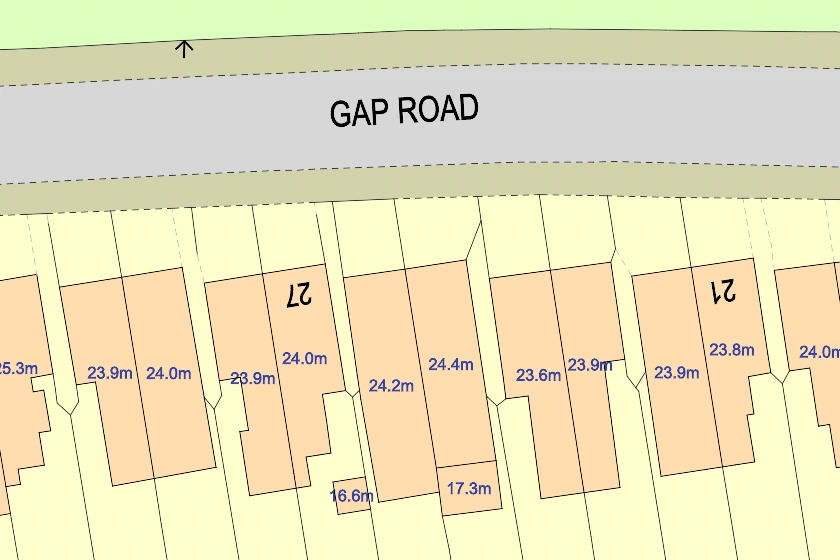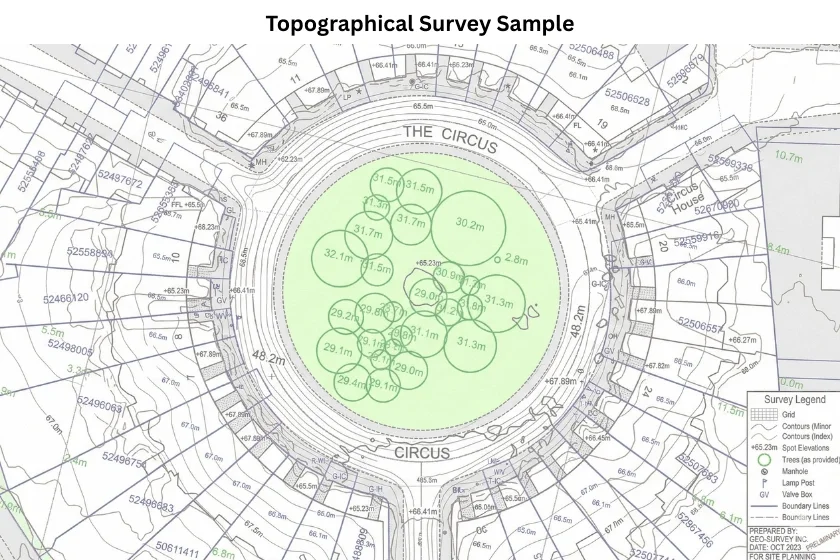
A guide explaining what a topographical survey AutoCAD (DWG) file should contain, common problems with survey drawings, and how architects use them for planning and design.
04 Mar 2026

Find out how a production manager uses MapServe® to streamline CAD planning for high-end events and festivals.
18 Jul 2024

A case study exploring how MapServe® assisted a large utility company in producing detailed utility reports.
11 Jul 2023
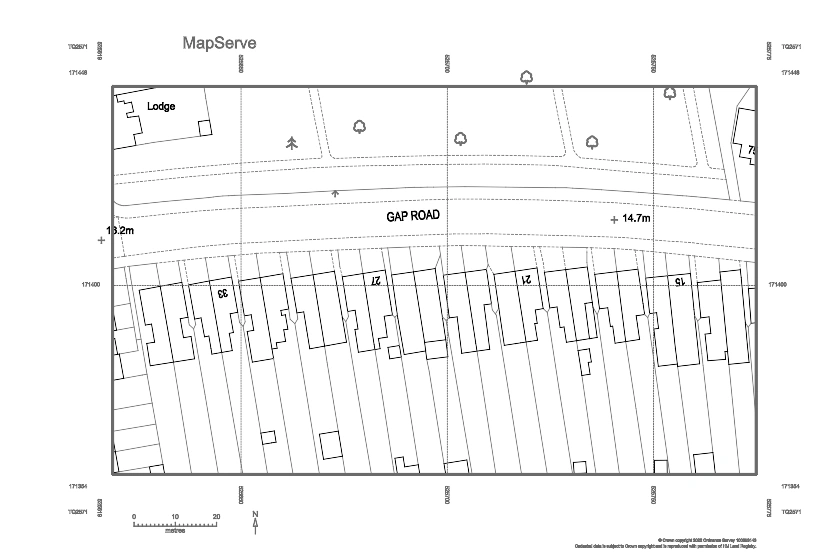
A step-by-step guide on how to select, download and view DWG Ordnance Survey mapping.
17 Dec 2021

A list of 8 websites that provide free DWG models for architects, students, engineers and property professionals to use in DWG drawings.
17 Dec 2021

All you need to know about DXF files. What it is, how to open them and how they compare with a DWG file.
16 Dec 2021

We offer highly detailed CAD maps of London and the rest of the UK in DXF & DWG for presentation & design use with key layers.
13 Jan 2021